
Hunter Residence
Under Construction
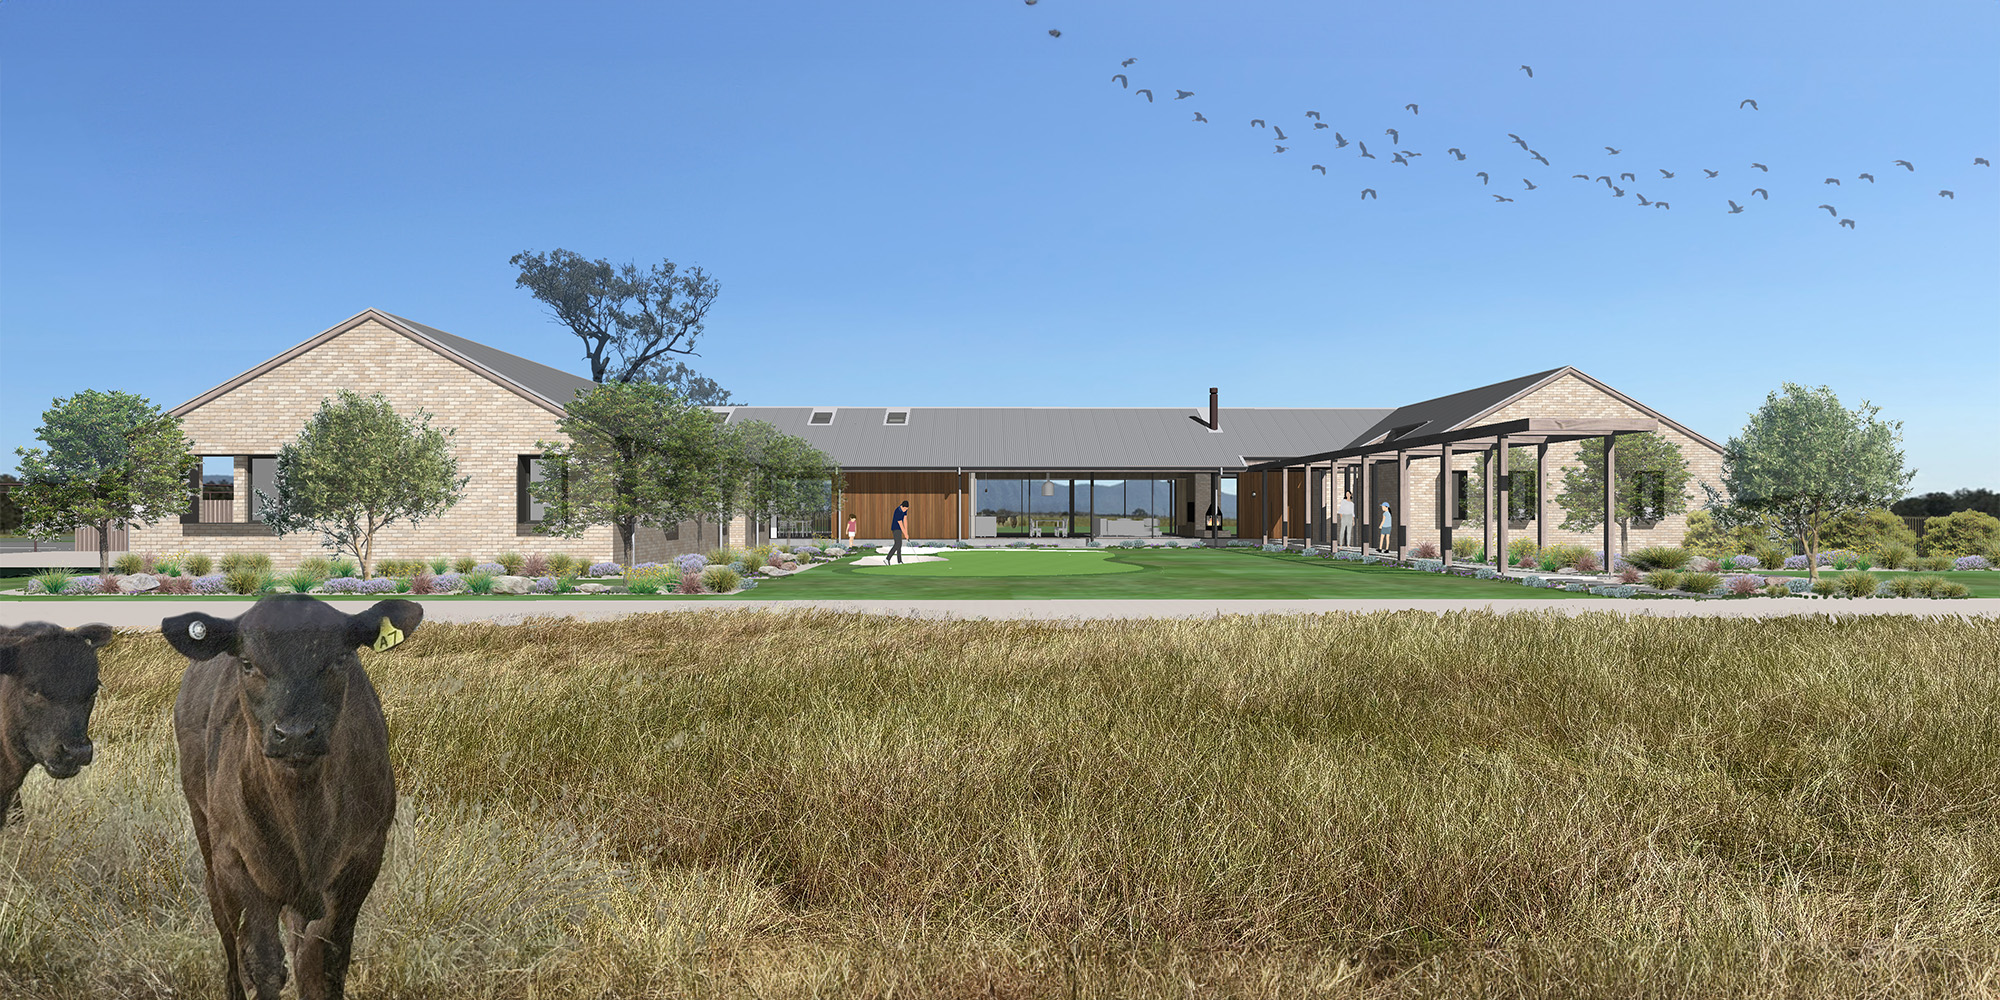
The Hunter Residence is located on a quintessential Australian farm property in the Hunter Valley, set within a picturesque landscape of open grass plains, rolling hills, water holes with windmills, beloved grazing cattle and abundant native wildlife, including kangaroos, wombats, eagles and other birdlife and a dramatic focal mountain range backdrop to the west. The site enjoys peaceful eastern morning sunrises over the neighbouring native bushland as hot air balloons rise in the distance and spectacular colourful sunsets over the western mountain range, providing ever-changing views over the course of the day and year.
The home is a contemporary Australian farmhouse that is solid and robust in materials to withstand the harsh and exposed site. Material selections are natural and honest including solid pressed bricks and corrugated zincalume roof sheeting synonymous with regional Australian farm properties. The solid pressed bricks, roofing, Australian hardwoods that silver off naturally and other materials reference the subtle tones of the local ghost gums and surrounding landscape, so the home sits comfortably within its immediate landscape and its regional context.
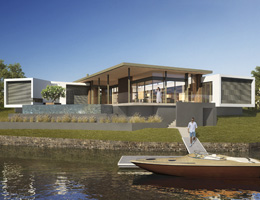
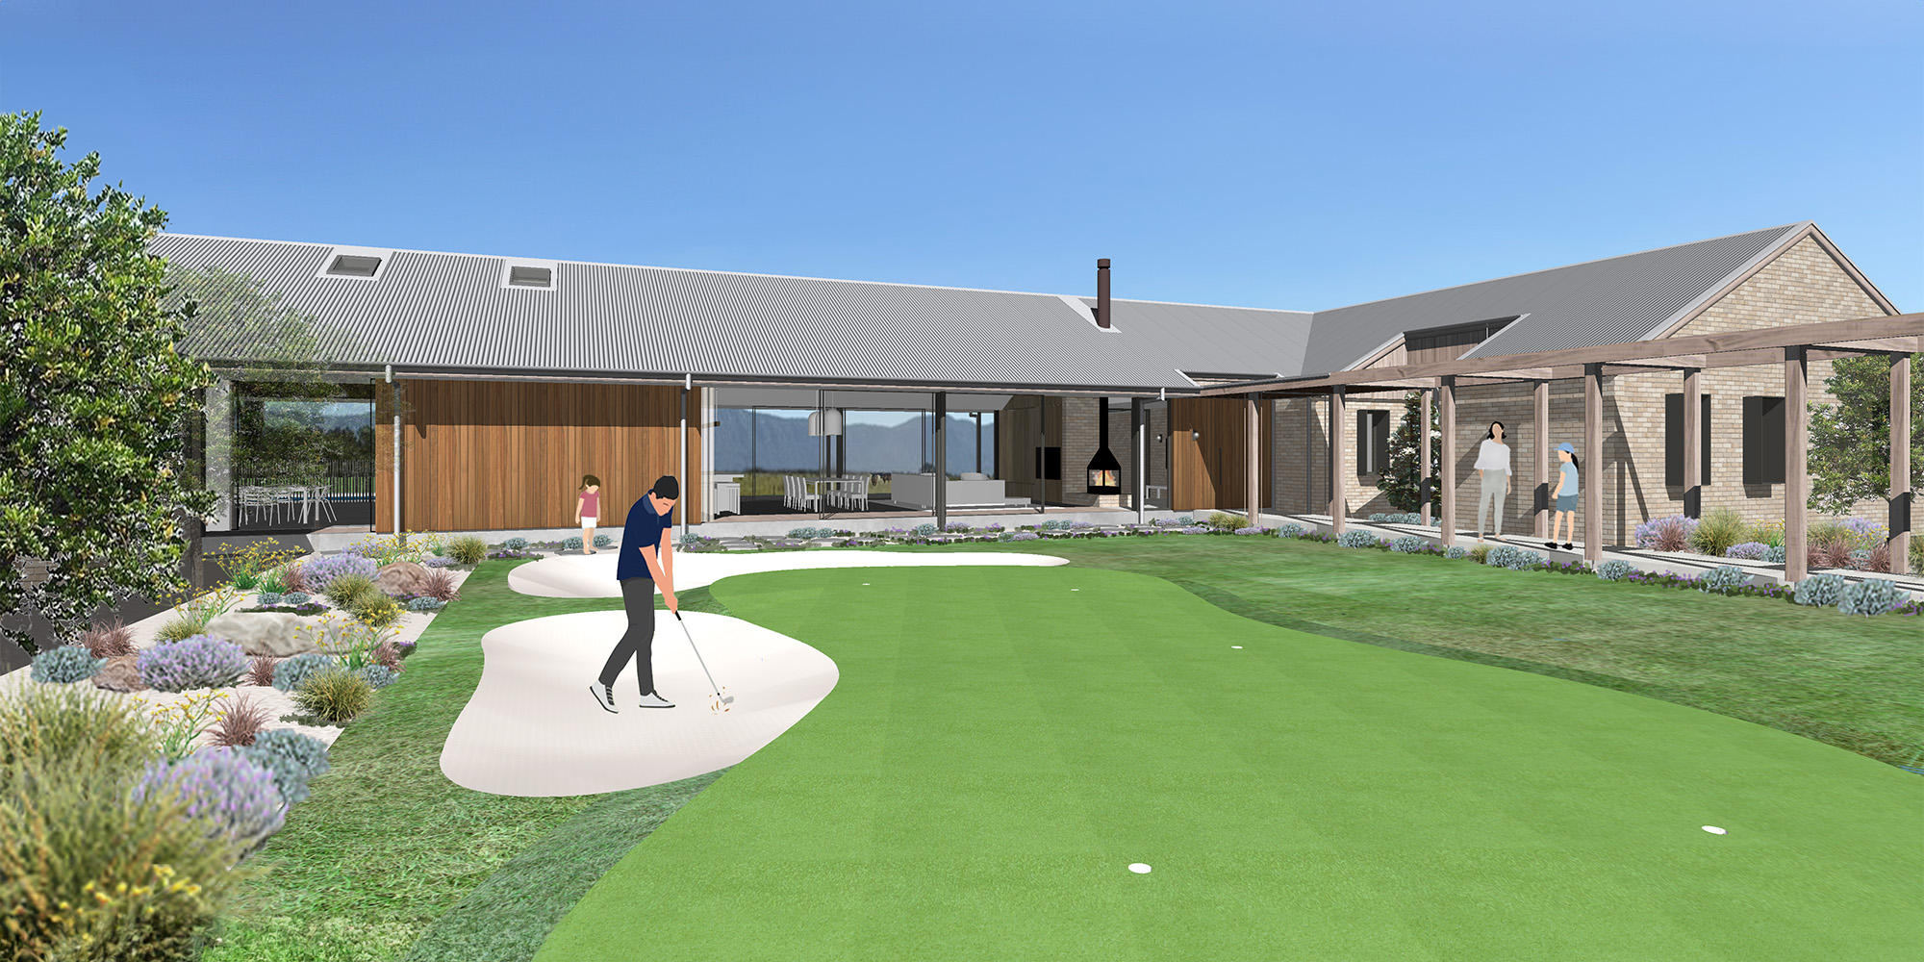
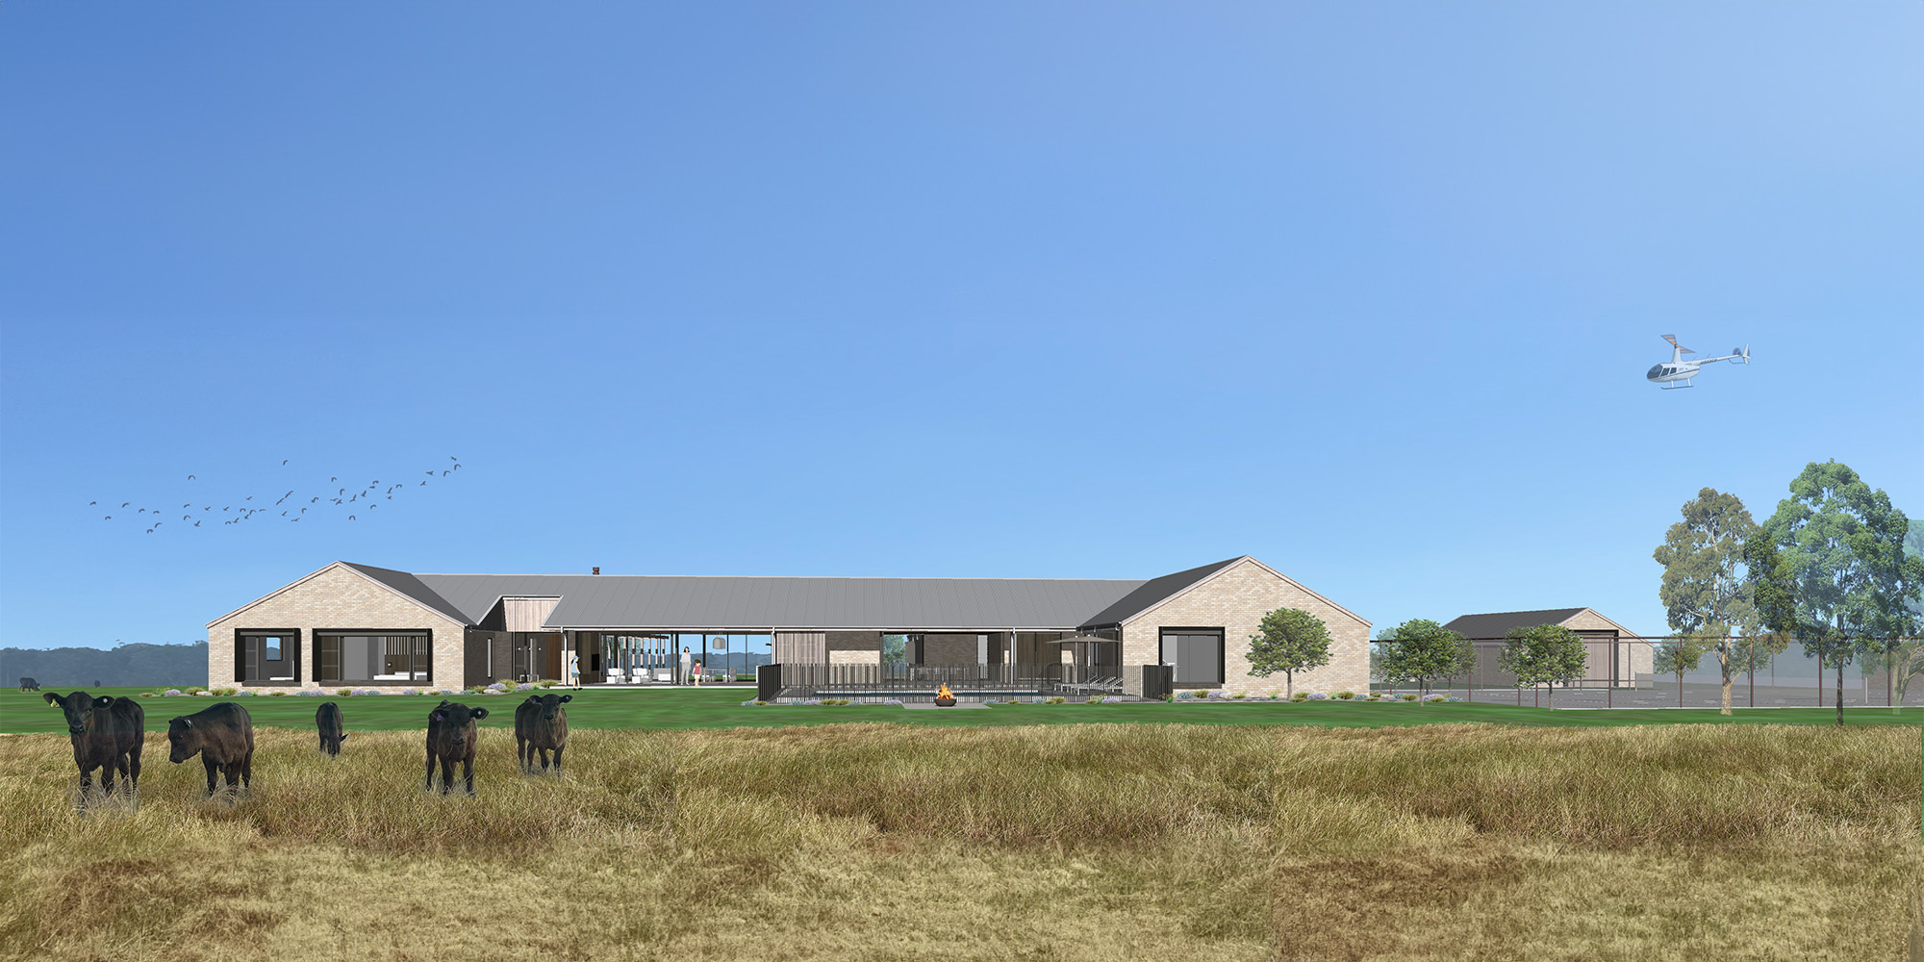
The heart of the home that includes the living, dining, kitchen, family and entry is fully glazed both sides to maximise site views to the east and west. The home is large in size; however, the built form consisting of two perpendicular solid brick skin wings, connected by a lighter, glazed central living space at the heart of the home, reduces the appearance of scale. Despite the size, it is highly functional and efficient in its planning and feels very homely and inviting.
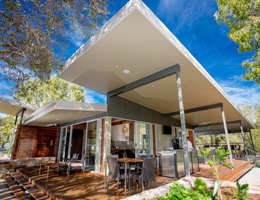
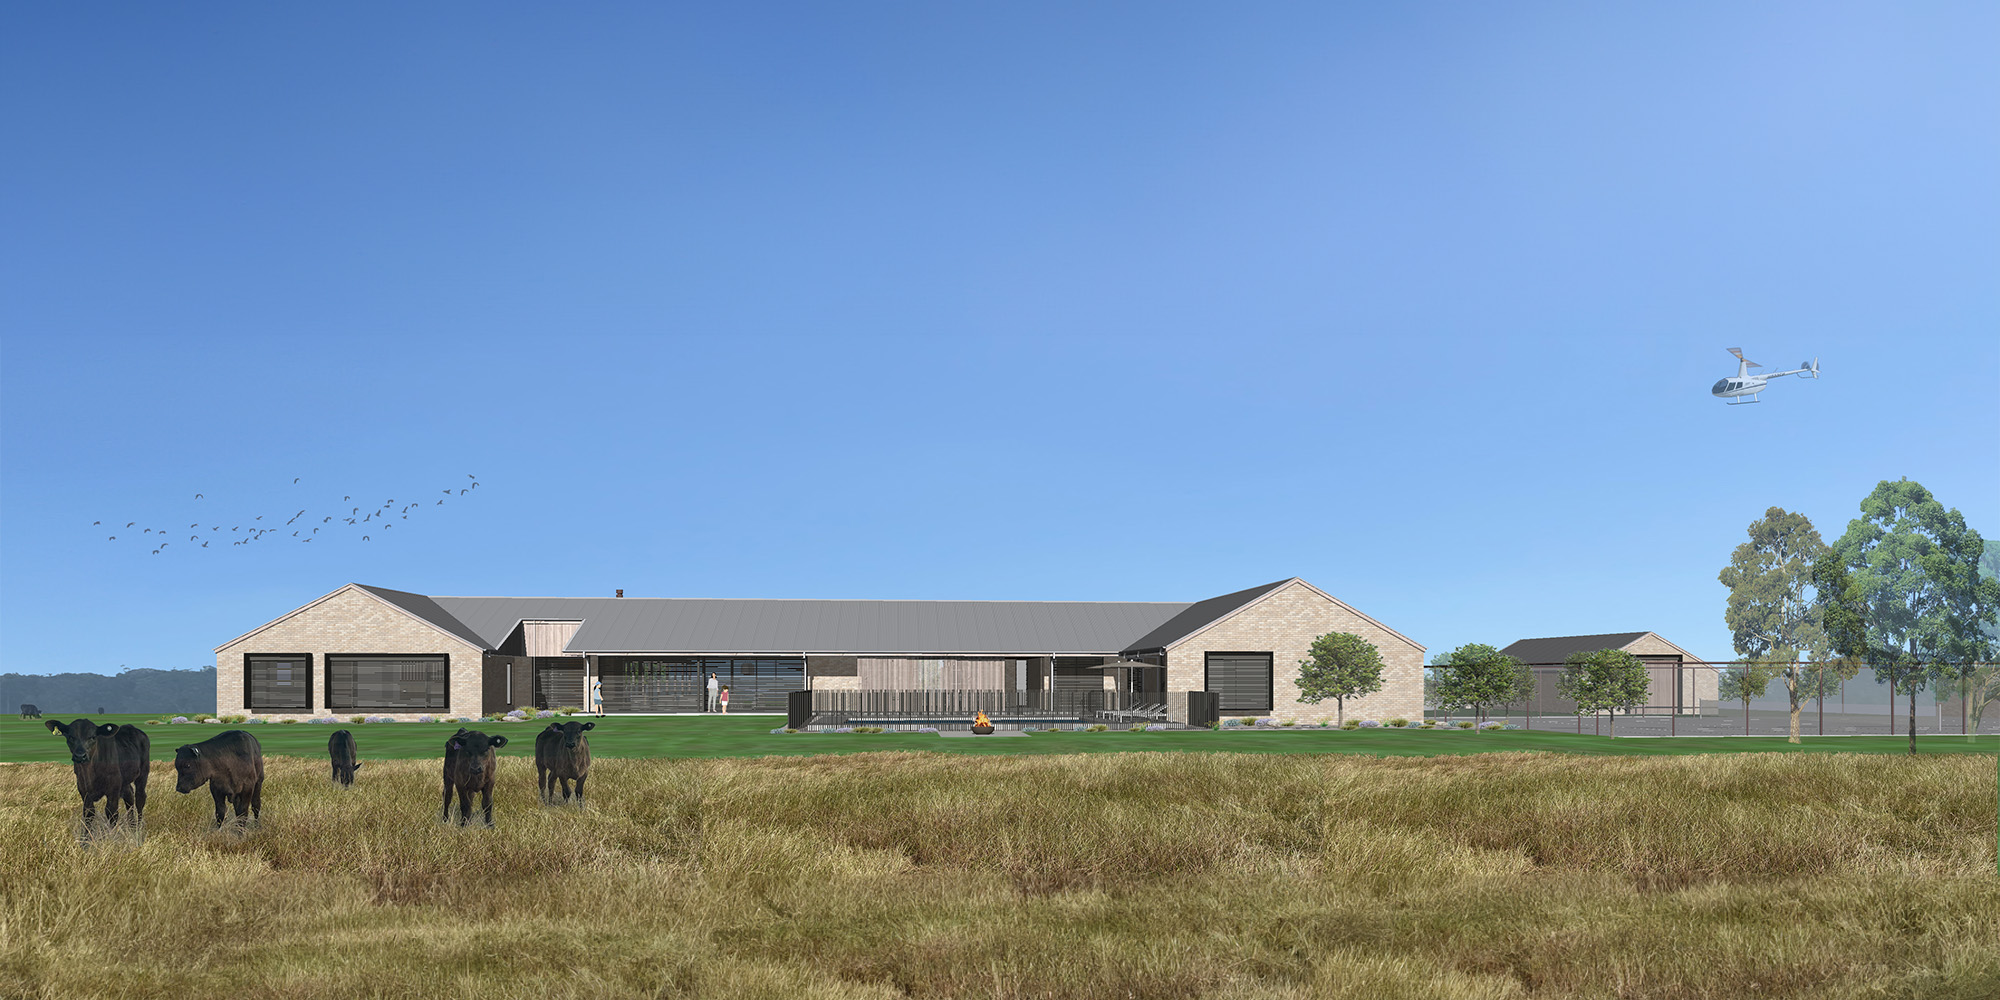
The form also creates a recessed entry courtyard and a recessed external Alfresco entertaining area that protects the occupants from the prevailing wind that carries dust across the farm. The western alfresco entertaining area has an extended deep roof overhang with sliding vertical screens to protect it from the western afternoon sun, particularly in summer. External aluminium venetian blinds protect the western glazing and can be retracted and concealed in the roof soffits. The sun-shading devices help provide flexibility to enjoy uninterrupted views of the western mountain range and can be dropped in the afternoon as needed to control the western sun.
The home’s built form provides sustainable design principles; including best solar and thermal design to maximise natural light, ventilation, cooling and heating and to minimise energy consumption. The home is completely off-grid and self sufficient utilising a solar electrical system with battery storage, 2 large water tanks for water supply and bushfire protection and on site septic system.
The home is generously appointed with additional spaces including guest quarters, wine cellar, butler’s kitchen, mud room, media room, craft room, study, gym and entertainment space, golf putting green, swimming pool, tennis court and helicopter hangar creating an expansive rural retreat.
The Hunter Residence ultimately balances scale, comfort and performance, delivering an Australian contemporary rural home that feels homely, relaxed, welcoming and deeply connected to its site, the landscape and its regional context.